INTERSTEEL
Inter Steel exists for more than 15 years in Umm Al Quwain -UAE under the Reputed Group of company M/s Nael & Bin Harmal Hydroexport Co. LLC which is the one of the biggest Contracting company in the UAE. Among its vast history the company has developed a quality management system, for better satisfaction of the needs of its clients and to improve the management system of the company.
Services : Space Frame Work & Steel Fabrication
Products : Space Frame & Structural Steel Work
Phone no. : +971 55 682 4900
P.O. Box : 7529 Umm Al Quwain UAE
Email : nbhhsteel@gmail.com
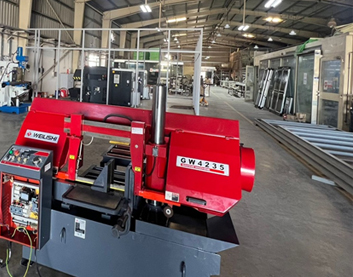
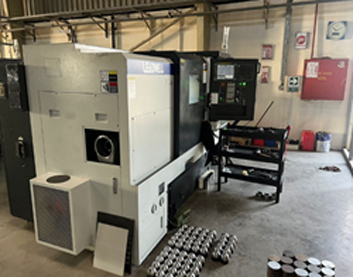
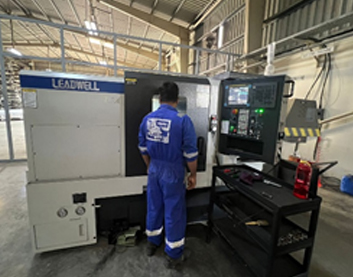
Inter Steel Executes the Space Frame System with a dedicated staff of Experienced Engineers, Architect and Technical personnel specialized in Design, Production and Installation (Design & Built) to the demands and needs of clients with appropriate and economical solution method with high Standard of Quality. Moreover, at Inter Steel we are guided under the principle that HSE rules and regulations matter as important as other functions within the organization. Every product is design and sustain with the highest quality steel products in all major markets, including construction and other requirement of space frame structure.
BUSINESS ACTIVITIES
The scope of the company activities covers the Management of Design, Fabrication and installation for the various structures listed below:
- Metal space frames.
- Roof Steel Structure.
- Entrance Facade & Canopies.
- Skylights and sun shading structures.
- Pedestrian Bridges.
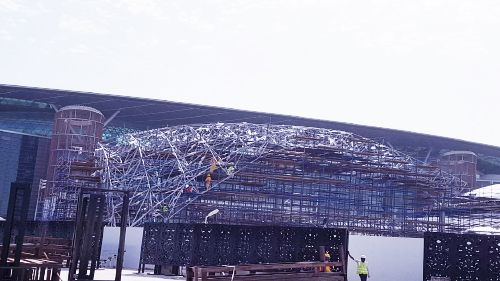
SPACE FRAME STRUCTURE
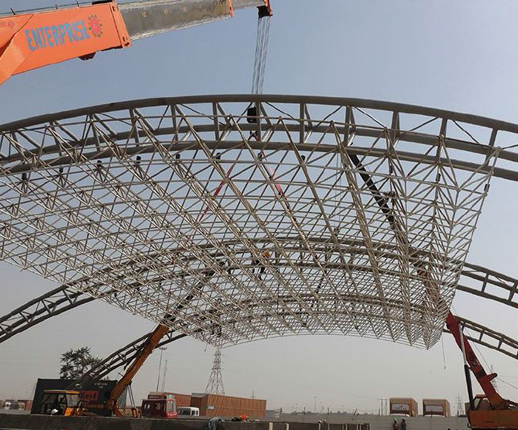
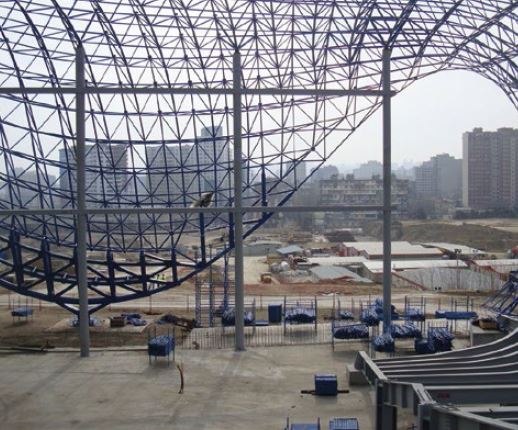
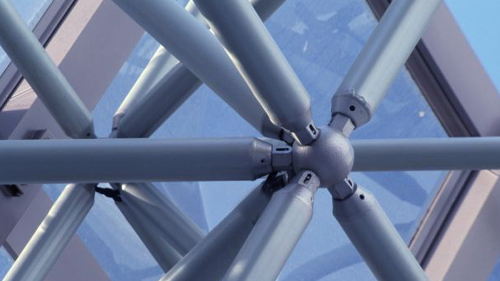
The space frame is a structure of rigid, lightweight in three dimensional truss based on the inherent rigidity of the triangle and composed of linear elements and node where the load transferred. Main Advantage of the space frame is used for large span with few interior supports and can be done highly complexity Geometry structure.
SOHO GARDEN MEYDAN SPACE FRAME STRUCTURE
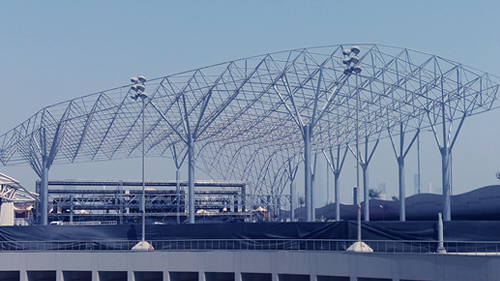
SAUDI ENTRANCE GATE
RESOURCES
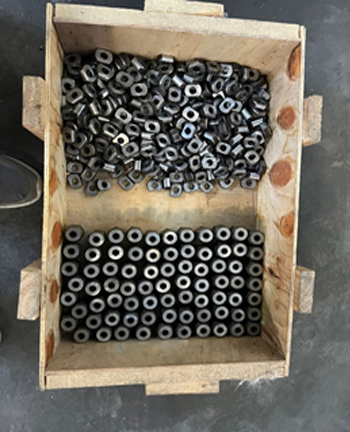
Inter Steel office are equipped with state-of-the-art Equipment. Design software packages are available to meet all Engineering Requirements. More than One hundred staffs are working in the factory and having al lCNC & other conventional machineries which is capable to handle the multi projects at a time. Inter Steel Machine shop has proven record of expertise in the field of mechanical maintained and manufacturing with its own facilities for complex heavy machining as well as precision engineering. A few of the activities are listed below:
SOFTWARE LIST
- STAAD PRO V8 – Space Frame Analysis & Design
- Tekla Software – Design of Brackets & Supports
- AutoCAD Software – Drafting the Configuration
- Microsoft Office 2007 & 2013
- Dbase In-house SP Component Software
- HR Management Software
MACHINERY & EQUIPMENT LIST
- CNC Machines
- Hydraulic Press Brake 3 No.
- Combination Sheering Bending Machine 1 No.
- Plate Rolling Machine Heavy Duty 3 No.
- Radial Drilling Machine 2 No.
- Bandsaw machines
- Conventional Lathe Machines.
- Blasting & Painting Facilities
- Over head cranes 5 ton capacity-2nos
TECHNICAL SPECIFICATION
1. DESIGN
Space frames are highly hyper static systems. Design calculations shall be made by means of computers Software shall execute the analysis by using STAAD Pro and the connection Design by Idea Statica & Ram Connections software. Connections on the joints shall be defined so as not to transfer bending moments due to transmission of the loads by pin connected connections with bolts. Loads on the structure shall be transferred via the nodes. The design analysis may include the following loading criteria according to the project and contract conditions; Design should be made in accordance with the relevant Sections of BS 5950: Part 1: 1990.
- Dead Load
- Self weight of space frame : Actual
- Weight of Roofing Materials : Actual
- Live Load
- Temperature Variation
- Wind Load
- Seismic Load
- Service Load
2. STANDARD SPACE FRAME COMPONENTS SPECIFICATION
PIPE
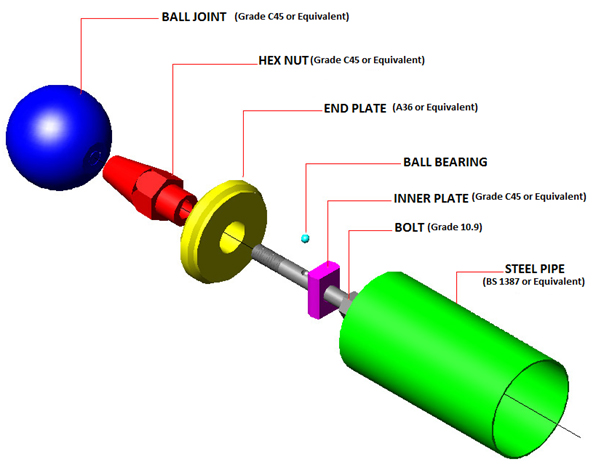
Tubular members or circular hollow steel section are the most efficient structural elements whose determined according to the tension and Compression forces as per design calculation shall be seamed tubes Produced from S275JRH, S355JOH with quality steel sheet with high weldability Property confirming to EN10025 standards.
ENDPLATE
The Endplates are machined from the Round bar with Grade of A36 or S275 with high quality weldable materials due to low carbon content.
HEXNUT
All Hex nuts are machined from the hexagonal Bar with Cold or hot rolled steel with C45 grade or EN 8 equivalent materials.
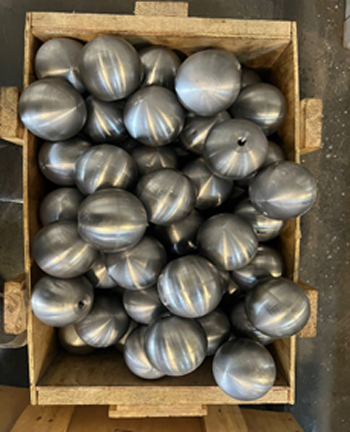
BALL JOINT/NODE
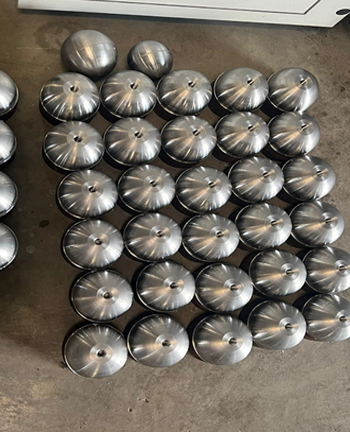
Ball joint are produced from the C45 grade materials from the Round Bar by method of Hot forging or Machining process. The Required Bolt Connection Rotation and Tilting angles holes are done in the CNC machines as per the data.
HEXHEAD BOLT
All Hex head bolts are Produced with the materials in Conformance with EN10083-1 standard and shall have the ISO metric thread Confirming to DIN13-1 and strength classification shall be used in space frame structure is 10.9 Gardewhich is having yield strength of 900 N/m.
INNER PLATE
The inner plates are produced form the C45 Garde Materials from the Round Bar by method of Hot forging or Machining process.
3. PRODUCTION/FABRICATION
Circular pipes will be cut in the Bandsaw machines and prepared the end beveling for welding. The Endplate will be welded to the pipe with SMAW process or semi-Automatic gas shielded welding process GMAW.
Nodes should have a machined smooth surface and should be faced, drilled and tapped to accept connecting bolts with due Allowance for sufficient bolt insertion length to develop the full Tensile capacity of the bolts.
Facing, drilling and tapping operations in nodes and other space frame components should be performed in a continuous operation by a Computer Numerical Controlled (CNC) machines in order to maintain precision accuracy.
CORROSION PROTECTION
Galvanizing
- Space frame members: Hot dipped galvanized minimum thickness of galvanization layer is 85 microns. Hot-dip galvanizing should be carried out after completion of all fabrication processes cutting, welding, drilling, etc. HDG will be done at third part company with accordance to ASTM 123/M, ASTM 153/M standard.
- Threaded parts like Nodes, hex nuts & bolts are to be Electro galvanized with minimum thickness of 15 to 18 microns according to JIS H8610.
WELDING
Welding is done by qualified welders with accordance to AWS D1.1.
We use low-hydrogen, high strength electrodes for proper welding and safety. Holes are not allowed to be present in the space frame tubular members in order to maintain a pleasant appearance of the space frame. The Non Destructive Test will be done by the third party on the welded pipes and the supports.
PAINTING
Polyurethane coating
The most suitable paint system for galvanized steels as per recommendations from the paint suppliers as follows:
- First Coat : Zink-phosphate rich one coat epoxy Primer with min. dft. 50 microns gives excellent adhesion on the galvanized surface.
- Second Coat : The final coat Polyurethane with min. dft. 50 microns, provides excellent gloss and color with ultra violet (U-V) resistance
PREASSEMBLY
After the Painting of all materials the pipes and the components (Bolt, inner plate & hexnut) will be assembled in the Inter steel factory Prior to Despatch.
4. QUALITY CONTROL
Incoming and intermediate controls of components used in the space frame shall be carried out according to prepared instruction with defined frequency. During the production process all of these controls, test Mentioned in the in standards and being important to apply .it shall be applied in-House or independent laboratory and test result shall be submitted to the client. Our Quality management systems, highly educated staff, skilled manpower and sophisticated computerized Machinery enable us to meet the most stringent quality control standards, tough deadlines and tight budgets.
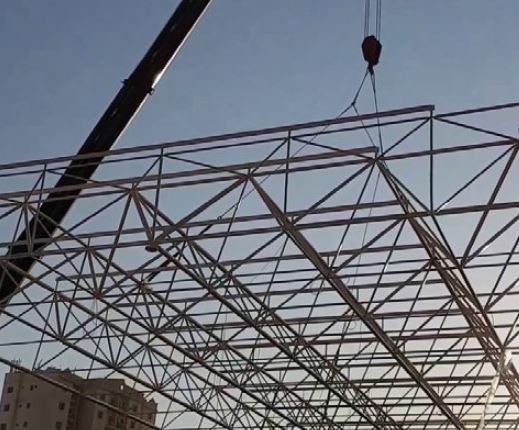
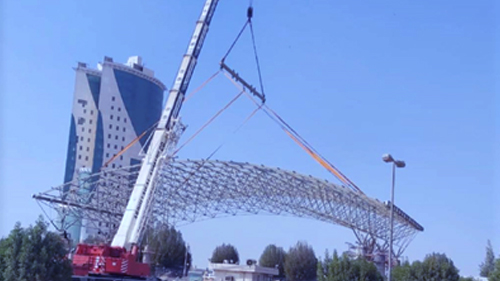
INSTALLATION
Space frame installation should be carried out by skilled personnel working to properly detailed and referenced assembly drawing. Our Experienced installation Staff will pay particular attention to ensure that the bolts are tightened to the required torque levels. All safety measures should also be taken to ensure that support releases are placed in the correct directions. We work space frame installation in both way of with scaffolding or lifting of the frame from Ground which means assembled in the ground level initially.